
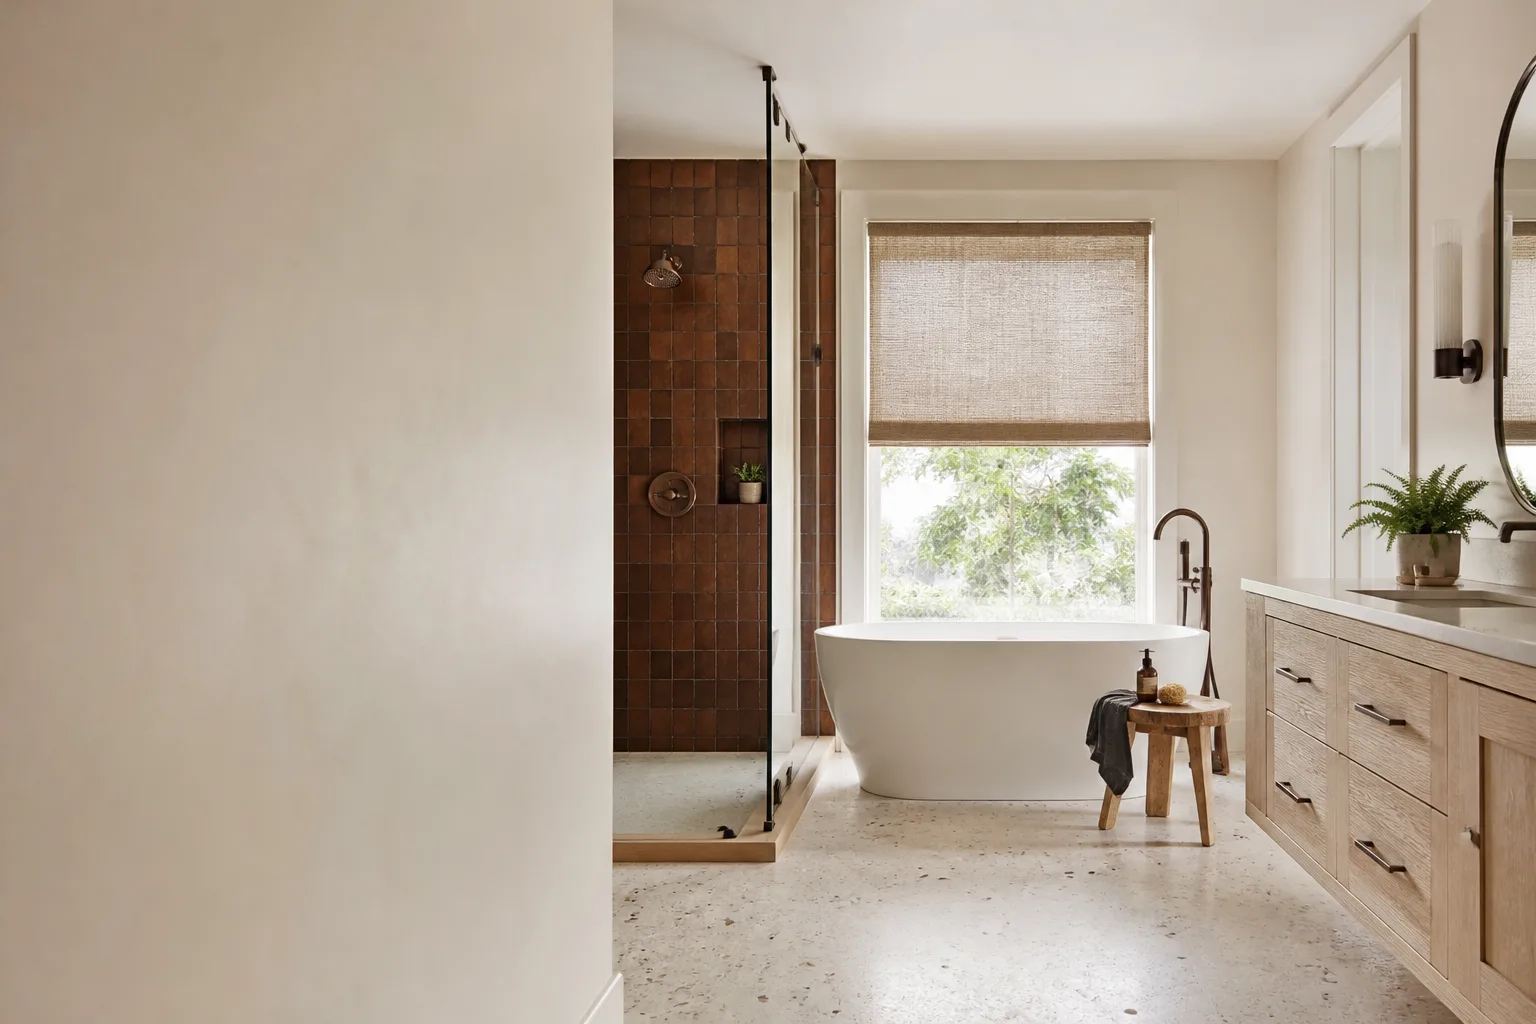








Free written scope consultation - allowances, timeline, and change-order rules on paper before a single trade is scheduled
Styles & brands we work with
- Kitchen remodeling
- Bathroom remodeling
- Home additions & ADU
- Roofing
- Windows & doors
- Driveway & pavers
- Fence
See the difference
 Before
 After
 Before
 After
 Before
 After
Wet Room vs Walk-In Shower in Yorba Linda, CA: Pick the Walk-In Shower Unless Your Subfloor Is Concrete
For most Yorba Linda homeowners, choose a walk-in shower. It keeps the waterproofing contained to a defined zone, has a predictable permit scope, and fits inside a standard remodel timeline and budget. Choose a wet room only when your bathroom sits on a concrete subfloor that can be recessed for drainage – think hillside custom estates, not the 1960s-80s wood-frame tract homes that make up most of the city. The deciding factor isn’t style. It’s what’s underneath the tile. Call (888) 255-9354 for a free assessment before you commit to either.
That answer surprises people. Every wet room photo online looks effortless – one continuous floor, a linear drain you barely see, a rain head with nothing enclosing it. Nobody photographs the joist bays. Nobody mentions the door threshold you now have to step over. So let’s talk about what a wet room actually asks of a Yorba Linda house.
Why a wet room is a structural project, not a tile-and-glass project
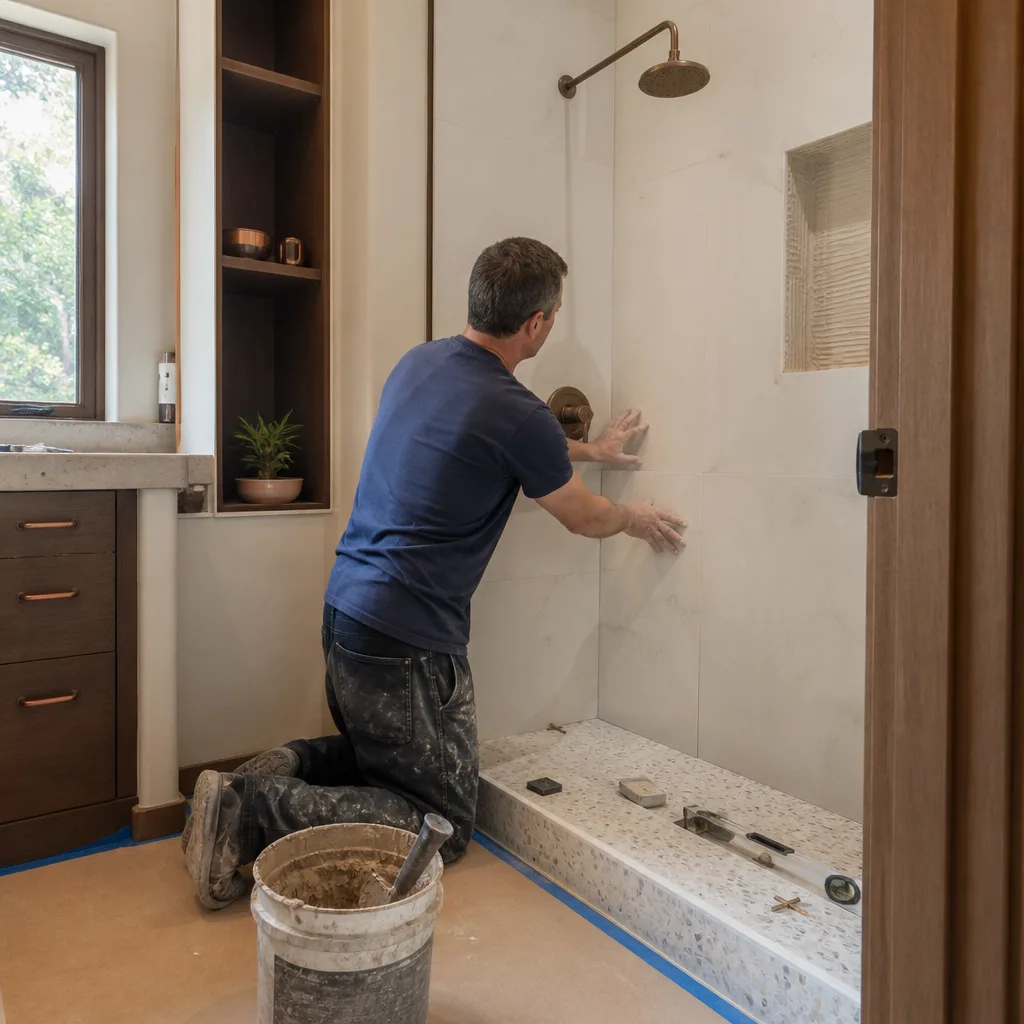
On a concrete slab, a wet room is straightforward. You cut and slope the slab to a drain, and the waterproofing membrane sits on a stable, immovable base. In a wood-frame home, the floor is a deck of joists and subfloor that was never designed to shed water toward a single point. To get water to a drain, you either recess the subfloor between joists to build in a gradual slope (a recessed drain box), or you build the floor up above the existing joists and create the fall in that build-up. Both work. Neither is free.
The recessed option means cutting into structure and sistering framing to keep it strong. The built-up option means the bathroom floor may end up an inch or more higher than the hallway. That extra height changes door clearances, forces you to address the threshold transition, and often ripples into the adjacent bedroom or closet floor. In a 1970s Yorba Linda tract home with original stucco and wood-frame construction, this is the scope item comparison articles skip – and it’s the one that quietly drives cost.
One more Yorba Linda wrinkle: the city is a hillside town where nearly every lot carries some slope, so even modest remodels sometimes pull in grading or drainage review. A wet room on the ground floor of a sloped lot may also need a conversation about how the drain ties out. We check that before we quote, not after.
Waterproofing depth: a walk-in shower and a wet room are not the same system
A walk-in shower is waterproofed within a contained footprint. A wet room requires a continuous, tanked membrane across the entire floor – every square foot that could get wet. That’s a materially different system: more membrane, more prep, more labor, and a different failure cost if it’s done wrong.
Here’s the practical comparison for a typical Yorba Linda bathroom:
| Factor | Walk-in shower | Wet room |
|---|---|---|
| Waterproofing coverage | Contained shower zone | Full bathroom floor (continuous tanked membrane) |
| Subfloor demand | Standard; drain within shower pan | Recessed drain box or floor build-up on wood framing |
| Floor height impact | Minimal; contained to shower area | May raise floor above hallway; affects thresholds and door clearance |
| Best fit | Most tract homes; smaller baths | Larger primary baths on concrete subfloors |
| Typical Yorba Linda range | $4,500-$12,000 | Often above a standard walk-in scope; quoted per project |
A full Bathroom Remodeling in Yorba Linda generally runs $9,000-$28,000, and where a wet room lands in that band depends entirely on the subfloor and drainage decisions above. The glass, tile and fixtures are the visible cost. The joist work and full-floor membrane are the ones that move the number.
When a wet room is worth it in Yorba Linda
- Your primary bath sits on a concrete subfloor you can recess – common in newer hillside custom estates rather than the older tract stock.
- The room is genuinely large. A wet room shines in a generous primary bath and feels cramped – and expensive per square foot – in a small hall bath.
- You want true zero-step access. A properly sloped wet room is the most accessible full-bath option when it’s engineered correctly.
- You’re already doing structural work in that area, so the drainage and floor-height changes fold into a larger scope.
When a walk-in shower wins
For most Yorba Linda tract homeowners, a walk-in shower is the right call. It’s a contained waterproofing system, so the risk is boxed in and the inspection path is familiar. The permit scope is predictable. It fits a standard remodel timeline instead of stretching it. And it still gives you the open, curbless feel people actually want – without turning the whole floor into a drainage project.

The decision that needs a written quote, not a verbal guess
Wet room vs. walk-in shower is exactly the kind of scope call that punishes a verbal estimate. A contractor eyeballs the bathroom, says “wet room, sure, about the same,” and the first thing that grows is the drainage and membrane work nobody itemized. We don’t operate that way. Upfront pricing means the drainage approach, the membrane coverage, and any floor-height adjustment show up as line items before work starts – so the number you see is the number you pay.
Every job is also covered by the 730-Day Done Right Promise: if it’s not done right, we make it right. On waterproofing, that matters more than on almost any other trade – a failed membrane doesn’t announce itself for months, and by then it’s rot and mold, not a tile fix. And because this is a hillside city, our crews know the local permit rhythm: on streets off Imperial Highway and Yorba Linda Boulevard, drainage and grading review is routine, and a wet room’s drain tie-out sometimes lands inside that review. We plan around it instead of discovering it mid-job.
Our technicians bring up to 12 years of experience to the work, and they arrive background-checked and in uniform. We can walk you through the full scope from ground up – or just the bath.
Frequently asked questions
Usually yes, and the gap is structural, not cosmetic. On wood framing the wet room needs a recessed drain box or a floor build-up plus a continuous tanked membrane across the whole floor – both cost more in labor and material than a contained shower pan. A walk-in shower in Yorba Linda typically runs $4,500-$12,000; a wet room commonly tops a standard scope. Call (888) 255-9354 for an itemized quote – estimates are free.
Sometimes, but it’s the harder case. Most 1960s-80s tract homes are wood-frame over joists, so a wet room means engineering a drainage fall the structure wasn’t built for, plus a floor-height adjustment that affects door thresholds and hallway transitions. It can be done – it’s rarely the smart money. A walk-in shower gets you the open feel with far less structural risk. A no-pressure assessment tells you which way your house leans.
A walk-in shower, almost every time. Its contained waterproofing and familiar inspection path mean a predictable permit scope and a standard remodel timeline. A wet room adds drainage and floor-height decisions that can stretch review, and on a Yorba Linda slope those can intersect with the local routine around grading and drainage review. If speed and predictability matter, the walk-in is the lower-risk choice.
Neither is inherently a problem, but a properly waterproofed walk-in shower is the safer bet for most buyers and inspectors because the wet zone is contained. A wet room done right is a genuine luxury selling point in a large primary bath; one done wrong is a water-damage claim waiting to happen. The materials and the workmanship behind them decide resale more than the fixture layout. Call (888) 255-9354 and we’ll talk through what fits your home.
Get a straight answer before you commit
If you’d rather have it looked at than keep comparing photos online, Groundwork Construction Co. of Yorba Linda offers a no-pressure assessment in Yorba Linda – call (888) 255-9354. We’ll tell you honestly whether your subfloor supports a wet room or whether a walk-in shower is the smarter build, and put the numbers in writing either way.
Written by the team at Groundwork Construction Co. of Yorba Linda, serving Yorba Linda, CA.


