








Free written scope consultation - allowances, timeline, and change-order rules on paper before a single trade is scheduled
Tub-to-Shower Conversion in Lake Forest, CA: What It Runs and How Long It Takes
A tub-to-shower conversion in Lake Forest typically costs $3,500 to $10,000 and takes five to ten working days from demo to final inspection, depending on whether plumbing moves and what the wall behind the tub looks like. The job removes the tub, reconfigures the drain and valve, builds a waterproofed shower base or pan, tiles or panels the walls, and sets a glass enclosure. It’s a narrower, faster project than a full bath rebuild. Call (888) 255-9354 for a free on-site estimate.
How the Conversion Actually Runs, Stage by Stage
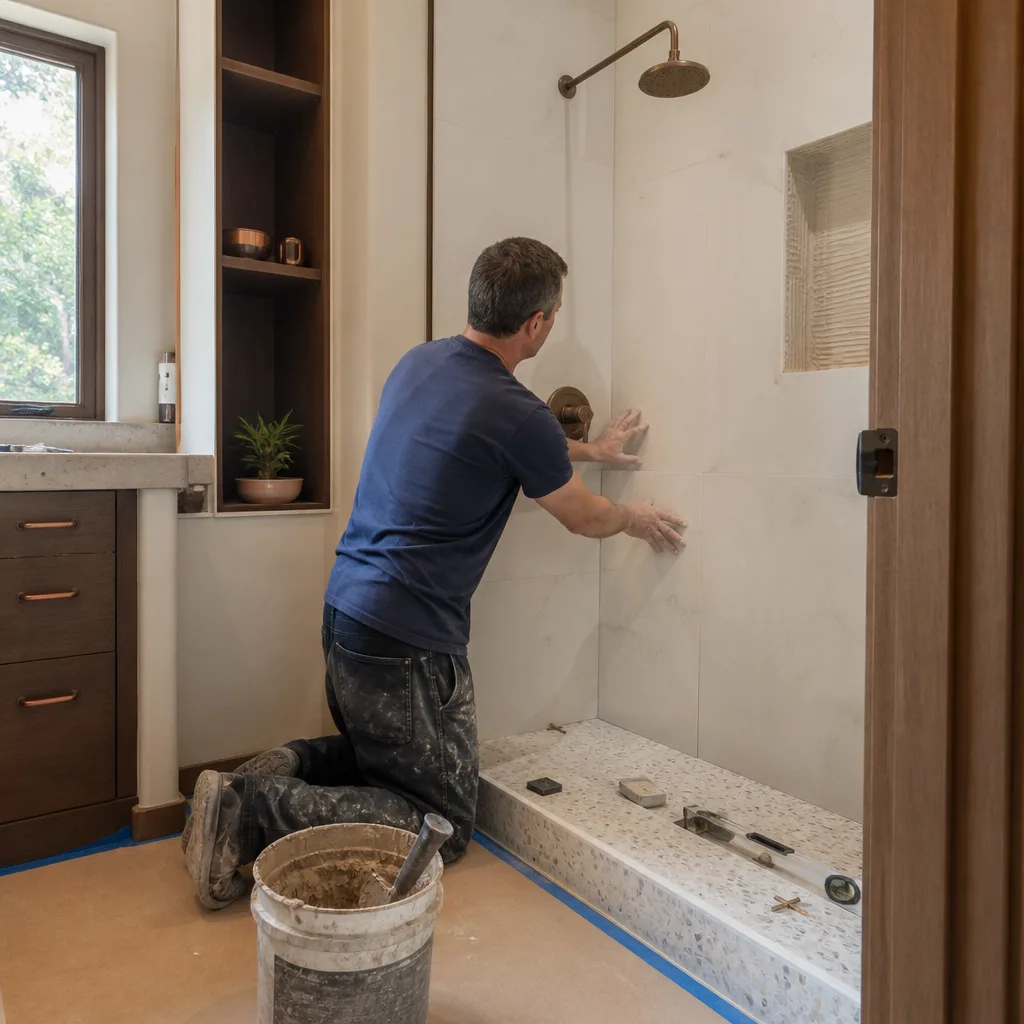
Most homeowners want the order of operations before they commit a dime. Here’s what a real tub-to-shower conversion looks like from our side of the drop cloth.
Stage 1: Demo and Discovery (Day 1)
We pull the tub, the surround, and the valve trim. What’s behind the wall decides whether the schedule holds: a 1970s Lake Forest tract bath often has greenboard instead of cement board, and some has no moisture barrier at all. When we find that, we stop and tell you the same day, because it changes the waterproofing scope and the number. You’ll approve any addition in writing before we move.
Stage 2: Rough-In and Framing Adjustments (Days 1 – 3)
This is where the shower’s footprint gets locked. If the drain stays put and the valve centers in the new opening, we’re into the next stage fast. Moving the drain a few feet means cutting and re-gluing the P-trap and slope in the subfloor; relocating the valve can mean opening the opposite wall. You decide here between a centered valve and an offset one, and whether you want a niche or a bench framed in. Rough plumbing gets inspected at this point on permitted jobs.
Stage 3: Waterproofing and Pre-Slope (Day 3)
We build the pre-slope, lay the pan liner or a bonded sheet membrane, and flood-test where the assembly calls for it. This stage gets a lot of quiet attention because it’s the part you’ll never see again and the part that fails first if it’s rushed. Curb height and final floor slope get set now. You pick your tile or panel layout before this stage so the blocking lands where the seams will.
Stage 4: Tile, Stone, or Panel Install and Grout (Days 4 – 8)
Wall and floor finishes go up, with setting time between coats and a full cure before grout. Curb, niche, and corner details take the longest. You’re choosing grout color and sealant here. Three-by-six ceramic with epoxy grout runs toward the low end; large-format porcelain or a marble-look slab pushes it up and adds a day or two. A pre-formed acrylic or composite wall system shortcuts this entire stage, which is one reason it’s cheaper.
Stage 5: Glass, Fixtures, and Final Walkthrough (Days 8 – 10)
Trim, showerhead, drain cover, and the glass panel or door go on, then the final plumbing and electrical sign-off if the job was permitted. We walk the whole thing with you, run the water, and leave the written workmanship warranty in your hand. Total elapsed time for an uncomplicated conversion is usually under two weeks including cure time, not two months.
Styles & brands we work with
- Kitchen remodeling
- Bathroom remodeling
- Home additions & ADU
- Roofing
- Windows & doors
- Driveway & pavers
- Fence
The Choices That Change the Job
Almost every decision below gets made before Stage 3, so it’s worth settling early. Here’s the honest trade-off on each.
- Tile over a waterproofed pan vs. a pre-formed acrylic base and surround. Tile gives you size, color, and a custom-looking result; it costs more and depends entirely on the waterproofing being right. Acrylic and composite systems install faster, wipe clean easily, and land near the bottom of the price range, but they read as builder-grade and can flex underfoot on a poorly set base.
- Drain position (centered vs. offset). Keeping the existing drain location is the single biggest cost saver. Moving it widens the floor footprint and the plumbing work, which pushes a $4,000 job toward $7,000 fast.
- Valve and fixture grade. A basic single-handle pressure-balance valve is code-minimum and inexpensive. A thermostatic valve with a separate volume control adds cost and wall complexity. Kohler and similar mid-tier brands sit in the sweet spot for Lake Forest resale.
- Glass enclosure type. A framed slider is the budget choice. A frameless fixed panel with a hinged door looks better in a small bath and costs more, and the glass has to be tempered and sized to the finished opening.
- Curb vs. curbless. A curbless entry requires dropping the floor joists or building a raised subfloor, and it’s usually out of scope for a straight conversion. If aging-in-place is the reason for the swap, tell us up front because it changes the framing plan.
What Tub-to-Shower Conversion Costs in Lake Forest, CA

Budget $3,500 to $10,000 for the conversion itself. The spread comes down to five variables:
- Shower footprint and layout. Swapping a standard 60-inch tub alcove for a same-size shower sits at the low end. Widening into an adjacent closet or wall raises framing, drywall, and finish scope.
- Existing condition behind the wall. Water damage, missing moisture barriers, or rotted framing studs add demo and rebuild time. This is the most common surprise in older Lake Forest baths.
- Plumbing and electrical moves. Keeping the drain and valve where they are keeps you near $3,500 to $5,500. Relocating both pushes toward the top of the range.
- Material grade. Ceramic and a framed glass door at the low end; large-format porcelain, a frameless enclosure, and upgraded fixtures at the high end.
- Permit scope. A permit is usually required when plumbing or electrical is altered. That adds inspection scheduling and a fee, but it also protects your resale.
Your written estimate breaks the job into line items: demo, rough-in, waterproofing, tile or panel, glass, fixtures, permit, and cleanup. It also states what isn’t included, like structural repair if framing turns out to be compromised, or a new exhaust fan if the existing one is undersized for a shower. The number you see is the number you pay; no change orders without your written approval. If the swap is part of a larger scope, our Bathroom Remodeling service covers the wider project, and the full Bathroom Remodeling in Lake Forest page lays out the bigger-picture ranges.
See the difference
 Before
 After
 Before
 After
 Before
 After
What Lake Forest Homes Specifically Do to This Job
Lake Forest’s housing stock splits cleanly into two eras, and each one bites a tub-to-shower conversion in a different place. The 1960s-70s planned communities around the lake, including Lake Forest I and II, were plumbed with galvanized and early copper supply lines, and the original bath floors were often set on a mud bed that has to come out with the tub. The 1980s-2000s tract homes out toward the foothills are easier on the drain side but harder on the wall side, because stucco and wood-frame construction means any water that got behind the tub surround has had years to reach the framing.
Two local realities add time. First, permitted remodels here sometimes have to reconcile against legacy county records from before incorporation, so we pull the paperwork early rather than the week of demo. Second, homes up against the Saddleback foothills can trigger slope and drainage review even for interior work, which is stricter than what a flatland city like Irvine would require. In the older lake-adjacent homes, aluminum branch wiring also comes up: if a permit-triggering change touches the bath circuit, code expects copper, and we flag that before the wall closes. Clay soils that shift with the wet-winter, dry-summer cycle also crack grout and curb joints over time, which is one reason we won’t skip the membrane. We cover the whole of Lake Forest, not just the lake side.
Serving Lake Forest, CA – Our Local Coverage Area
We serve Lake Forest and nearby communities. Use the map below to see the area we cover. If you’re nearby, we can almost certainly help.
Frequently Asked – Tub-to-Shower Conversion in Lake Forest

Most conversions take five to ten working days, with cure time on the grout and waterproofing adding a couple of days before the glass goes on. If the drain and valve stay put and there’s no hidden water damage, you’re at the fast end. Need a date estimate for your bath? Call (888) 255-9354 and we’ll walk the timeline during the free on-site estimate.
You need a permit when the plumbing or electrical is altered, which includes moving the drain or swapping the valve. A pure finish swap that leaves the plumbing untouched may not require one, but the honest answer depends on what we find at demo. We pull the permit and coordinate inspections as part of the job. Call (888) 255-9354 to talk through your specific setup.
Yes, and it’s the most common version of this job: the tub comes out, the drain stays, the valve stays centered on the new shower, and the alcove becomes a shower in the same footprint. That’s also the cheapest route. Widening the shower, going curbless, or moving the valve into an adjacent wall is where framing and plumbing scope go up. Call (888) 255-9354 and we’ll tell you which version your bath supports.
Expect $3,500 to $10,000, with the middle of that range covering most ceramic-tile conversions on an existing drain. Upgraded stone-look tile, a frameless glass enclosure, and relocated plumbing push toward $10,000. Call (888) 255-9354 for an exact quote; estimates are free.
Every conversion is covered by our 730-Day Done Right Promise – if it isn’t done right, we make it right. That covers workmanship, and it’s one of the longer guarantees you’ll find on residential construction. Manufacturer warranties on fixtures and glass ride alongside it. Call (888) 255-9354 to schedule your free estimate and see the terms in writing.
Get a Free On-Site Estimate for Your Lake Forest Tub-to-Shower Conversion
We’ll come out, measure the alcove, look behind the surround where we can, and give you a written line-item estimate with the material options priced side by side. No charge, no obligation, and the number you see is the number you pay. Calls are answered by a live person around the clock, and most jobs run in a single crew visit once materials land. Roof work on the same house often pairs with this project – we also handle Metal Roofing in Lake Forest and Tile Roofing in Lake Forest if the exterior comes up during the walkthrough. Call (888) 255-9354 to book.
Written by the team at Groundwork Construction Co.












