








Free written scope consultation - allowances, timeline, and change-order rules on paper before a single trade is scheduled
Styles & brands we work with
- Kitchen remodeling
- Bathroom remodeling
- Home additions & ADU
- Roofing
- Windows & doors
- Driveway & pavers
- Fence
See the difference
 Before
 After
 Before
 After
 Before
 After
How to Measure a Window for Replacement in Yorba Linda, CA: Measure the Daylight Opening, Not the Rough Opening
Measure the daylight opening, not the rough opening. In a Yorba Linda stucco home where the original aluminum window was mortared into the stucco reveal, the rough framing behind the wall is 1.5 to 3 inches larger than the opening your new window actually has to fit. Measure glass-to-glass inside the existing frame at the top, middle, and bottom, order to the smallest number minus 1/4 inch per side, and you’ll order a window that fits. Most mis-ordered replacement windows in this housing stock trace back to a tape run on the wrong surface. If you’d rather not gamble on the measurement, call Groundwork Construction Co. of Yorba Linda at (888) 255-9354 for a free on-site measure.

Why Your Tract Home Doesn’t Measure Like the Guides Say
The standard guide assumes a nailing flange: you pop the trim, find the rough opening, subtract for the frame, and order. That works on a new-construction cavity wall. It doesn’t describe what’s actually behind the drywall in Yorba Linda’s 1960s-80s tract homes.
Those homes went up with aluminum single-pane windows set directly into the stucco reveal, often bedded in mortar with no flange at all. The stucco was floated to the frame, not to a rough opening. When you pull the sash out, the framing you can reach sits behind a stucco return that can run an inch and a half to three inches deep. Measure to that framing and your number comes back 1.5-3 inches wide of what the replacement unit needs.
That gap is the single most common cause of mis-ordered windows in this city’s older neighborhoods. The builder did nothing wrong. The guide just doesn’t apply to this wall assembly.
The Three Measurements That Actually Matter
1. Daylight opening, in three places
Run your tape inside the existing frame, glass-to-glass, at the top, middle, and bottom of the opening. Do the same for height at the left, center, and right. Hillside lots shift, and a frame that was square in 1978 is rarely square now. Take the smallest of each set and subtract 1/4 inch per side. That’s your order size.
2. Stucco return depth
Measure from the face of the exterior stucco to the face of the interior drywall. That number decides which product series fits without a custom jamb extension, and it’s where a lot of orders go sideways. Yorba Linda tract walls commonly run 5.5-7 inches through stucco, drywall, and framing. That sits right at the edge of standard jamb depth for several Andersen and Marvin lines. Measure it before you pick a series, not after.
3. Sill level and diagonal squareness
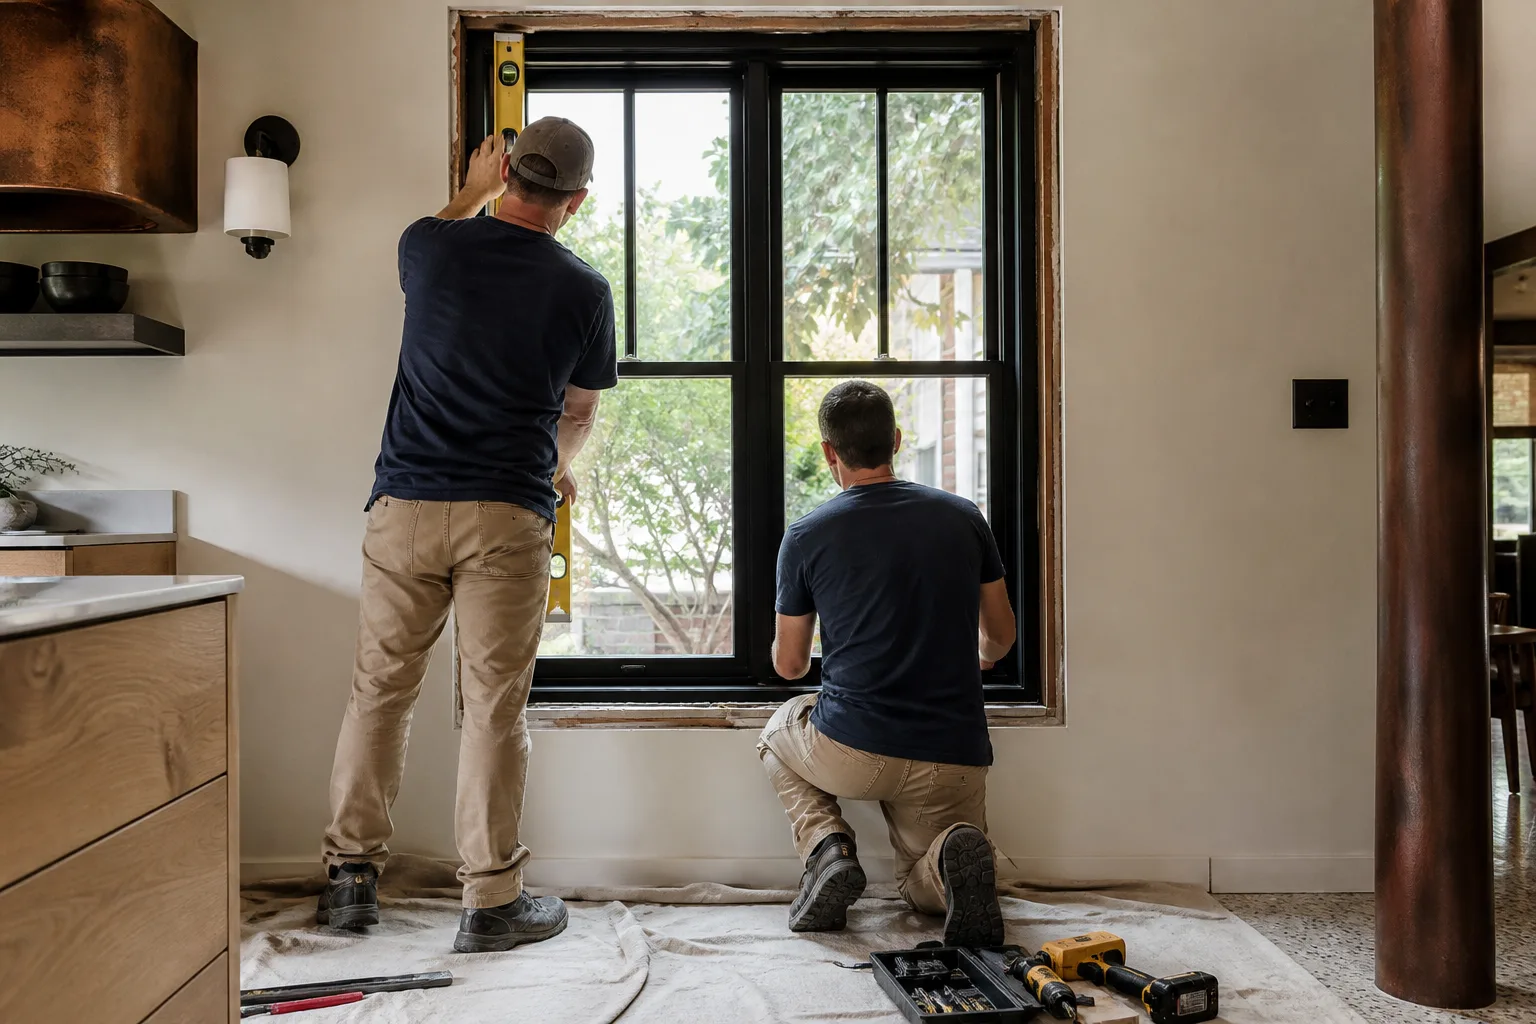
A 4-foot level across the sill tells you whether the rough framing has racked. More than 1/4 inch out of level across the opening means the new window needs shimming or frame correction, not just installation. A diagonal tape from corner to corner on both axes catches squareness the same way. Both checks take two minutes and both save a return.
- Width: smallest of top, middle, bottom, minus 1/4 inch per side
- Height: smallest of left, center, right, minus 1/4 inch per side
- Wall depth: exterior stucco face to interior drywall face
- Sill: level across the opening, within 1/4 inch
- Squareness: both diagonals match within 1/4 inch
Common Local Scenarios
A 1972 tract home off Yorba Linda Boulevard. Original aluminum slider, stucco-set, no flange. The daylight opening measures clean but the wall depth comes in at 6 inches even, which pushes past standard jamb depth on several product lines. The answer is a series with a deeper jamb or a site-built extension, decided at measure, not at install.
A hillside home above Imperial Highway with visible floor slope. The sill runs 3/8 inch out of level across a 5-foot opening. The framing has racked with the slope. Order the window to the smallest dimension and plan for shimming and frame correction, because a factory-square unit dropped into a racked opening will bind at the sash.
A 1985 build with a prior retrofit. Someone replaced the glass a decade ago and left a vinyl insert inside the aluminum frame. The daylight opening is now the insert’s opening, not the original. Measure the insert, and confirm whether the plan is a full-frame replacement or a pocket install. Those are different numbers.
The hillside geology that dominates construction here shows up in the windows too. Lots platted during the 1960s-80s tract boom have been settling for decades, and window frames are where that shows first as sticking sashes and hairline stucco cracks at the corners. A square measurement won’t solve a racked opening.
What a Professional Measure Adds Before Anything Gets Ordered
Our pre-installation measure includes a rough opening depth check and a diagonal squareness check as standard, and both get written down before a single unit is ordered. That written record is what prevents the mid-project “the window doesn’t fit” conversation. Technicians who run these measures have up to 12 years of experience, and they’ve seen how this housing stock behaves.
Product selection happens after the numbers, not before. We work with Andersen and Marvin lines, so the jamb depth and the daylight opening have to line up with the series before anyone signs. A full-frame replacement in a stucco-set opening runs differently than a pocket replacement inside an existing aluminum frame, and the price reflects that. Window replacement in Yorba Linda typically runs $4,500-$15,000 for a whole-home project, and impact window installation runs $8,000-$25,000. Upfront pricing means the number you see is the number you pay.
| Measurement | What to record | Why it matters here |
|---|---|---|
| Width | Smallest of top/middle/bottom, minus 1/4″ per side | Racked frames on settling hillside lots |
| Height | Smallest of left/center/right, minus 1/4″ per side | Same, plus out-of-level sills |
| Wall depth | Stucco face to drywall face | Decides whether a standard jamb fits |
| Sill level | 4-foot level across opening | Flags racked framing before order |
| Diagonal squareness | Both diagonals, corner to corner | Catches out-of-square openings |
Every project we take on carries the 730-Day Done Right Promise: if it’s not done right, we make it right. That starts with a measurement that holds up. You can see the full scope of what we handle on our Windows & Doors page, and if you want to know what else we do across the property, start at our home page or check the Yorba Linda service area.
When to Stop Measuring and Call
If your stucco return is deeper than 6.5 inches, your sill is out more than 1/4 inch, or a prior retrofit left you guessing which frame is the real one, the measurement has moved past a homeowner’s tape and into a decision about product series and frame correction. That’s the point to bring someone out. A free estimate and design consult costs you nothing and tells you what you’re actually ordering.
FAQs
Measure the window itself, meaning the daylight opening inside the existing frame, in most replacement situations. The rough opening is only the right measurement when you’re doing a full-frame replacement with a nailing flange and the stucco is coming off around the unit. In a Yorba Linda stucco-set home with original aluminum windows, the rough opening sits 1.5-3 inches larger than the unit that has to fit it, so measuring there gets you the wrong window. Call (888) 255-9354 if you’re not sure which type of replacement you’re doing.
Take the smallest dimension in each direction: the narrowest width from top, middle, and bottom, and the narrowest height from left, center, and right. Then subtract 1/4 inch per side. A frame that’s out of square by more than 1/4 inch across the diagonals means the rough framing has moved, and you’ll need shimming or frame correction at install. That’s a reason to get a professional measure before ordering. Estimates are free.
Most Yorba Linda tract walls measure 5.5-7 inches from the face of the exterior stucco to the face of the interior drywall. That range matters because it sits right at the edge of standard jamb depth for many Andersen and Marvin product series. Measure the depth before you pick a series, or you’ll end up ordering a custom jamb extension you didn’t budget for. Call us for an exact quote on your wall.
You can, but the measurement is where the expensive mistakes happen, not the install. A mis-measured window can’t be returned to the factory, and the replacement lead time runs weeks. Ordering to the wrong surface on a stucco-set frame is the most common version of that error in this housing stock. Our pre-installation measure includes the depth and squareness checks in writing before anything is ordered. Free estimate and design consult, no pressure.
If you’d rather have it looked at, Groundwork Construction Co. of Yorba Linda offers a no-pressure assessment in Yorba Linda. Calls are answered by a live person 24/7, technicians arrive background-checked and in uniform, and the number you see is the number you pay. Call (888) 255-9354 for a free estimate.
Written by the team at Groundwork Construction Co. of Yorba Linda, serving Yorba Linda, CA.


